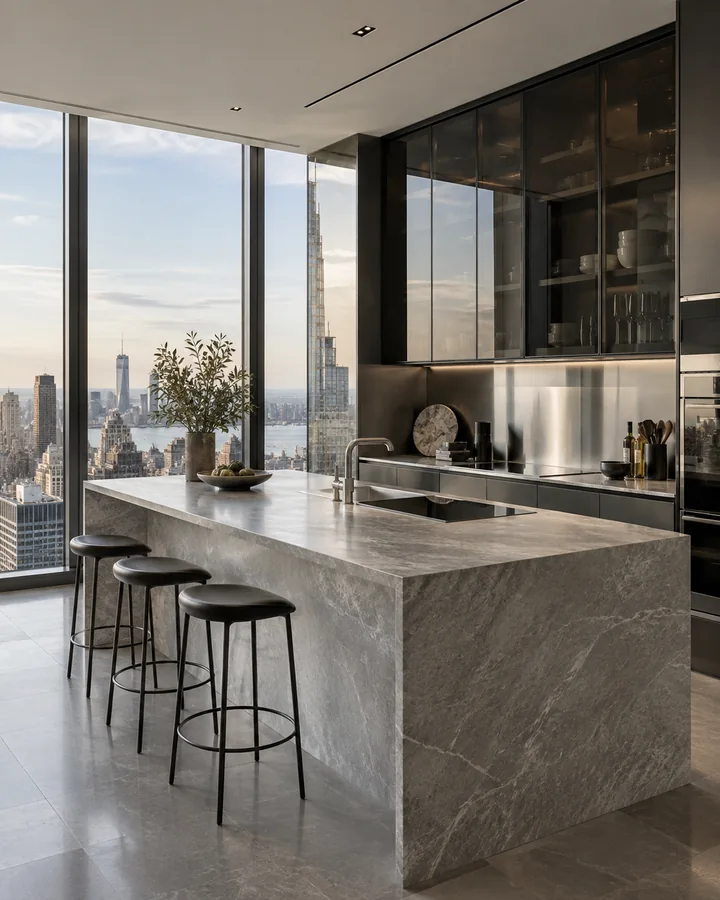
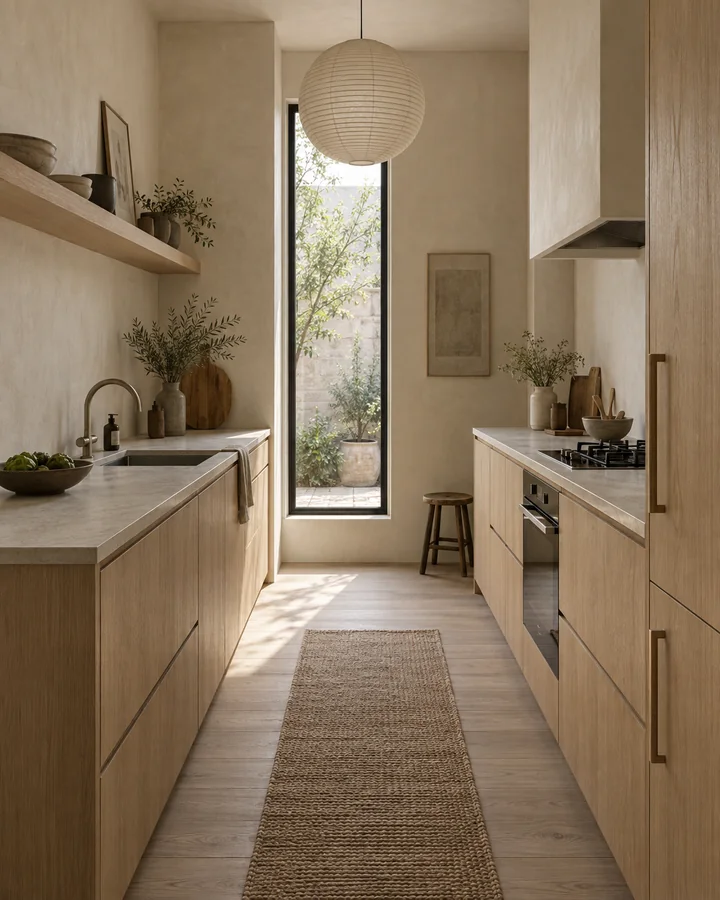
Choose examples for specific reasons, then separate your visual preferences from the room layout you need.
Collect examples with a reason
Choose at least four kitchens you are drawn to. For each, write down one detail you would keep: the cabinet finish, the contrast between surfaces, the lighting or the overall mood.
You do not need to know the style’s name. A concrete preference such as pale wood with a quiet stone surface communicates more than a broad label on its own.
Find the repeating details
Look across your selection for recurring colours, textures and shapes. Separate those from features that belong to the photographed room, such as an unusually high ceiling or a large window.
- Palette: warm, cool, light or contrasting?
- Cabinetry: flat fronts, framed doors or glass?
- Surfaces: subtle texture or a prominent pattern?
- Details: visible handles, open shelves or a cleaner finish?
Write a short, specific brief
Light wood cabinetry, a warm neutral palette and a quiet stone surface. Keep styling restrained and explore a layout that leaves the existing doorway clear.
This example combines an aesthetic direction with a room constraint. It gives you something concrete to compare against each new concept.
Review style and layout separately
First ask whether the room still feels like yours. Then assess the arrangement and finally the finishes. You can like a material choice while rejecting an island that does not belong in your space.
Use our layout guide to organise that comparison, then explore your preferences in the studio. Generated images are inspiration; final materials, dimensions and installation details need separate verification.
Sources & further reading

About Clara Bennett
Style, colour & materialsClara is BTTR Space’s editorial voice for kitchen style, colour and materials. Her guides break inspiration down into choices you can describe: cabinet fronts, surface texture, colour temperature, lighting and the balance between contrast and calm. The aim is to help readers build a coherent style brief instead of relying on a trend label or copying a photograph.
Full editorial profile ↗