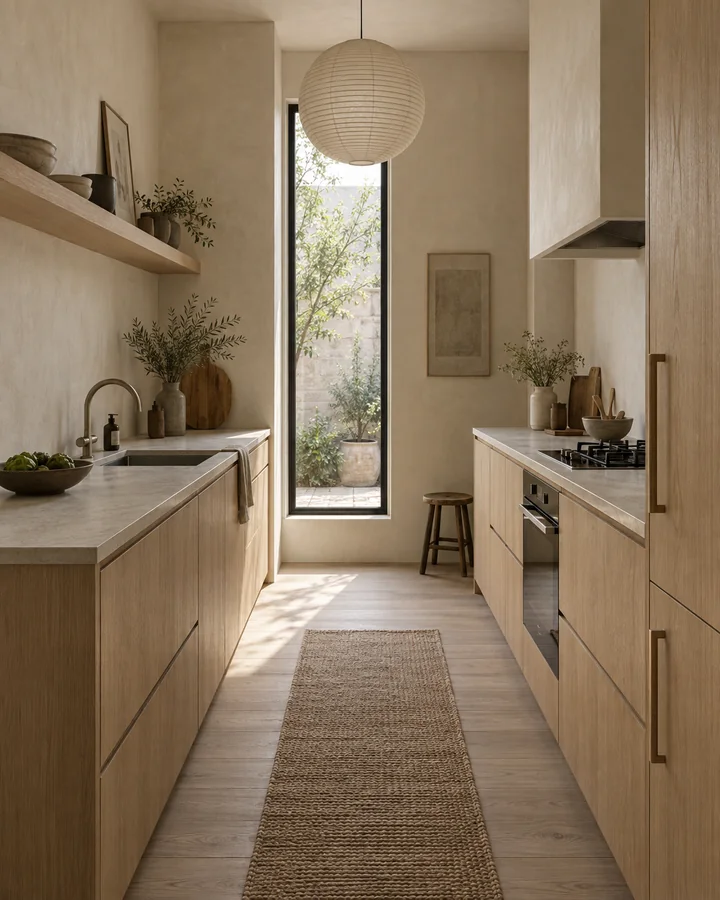
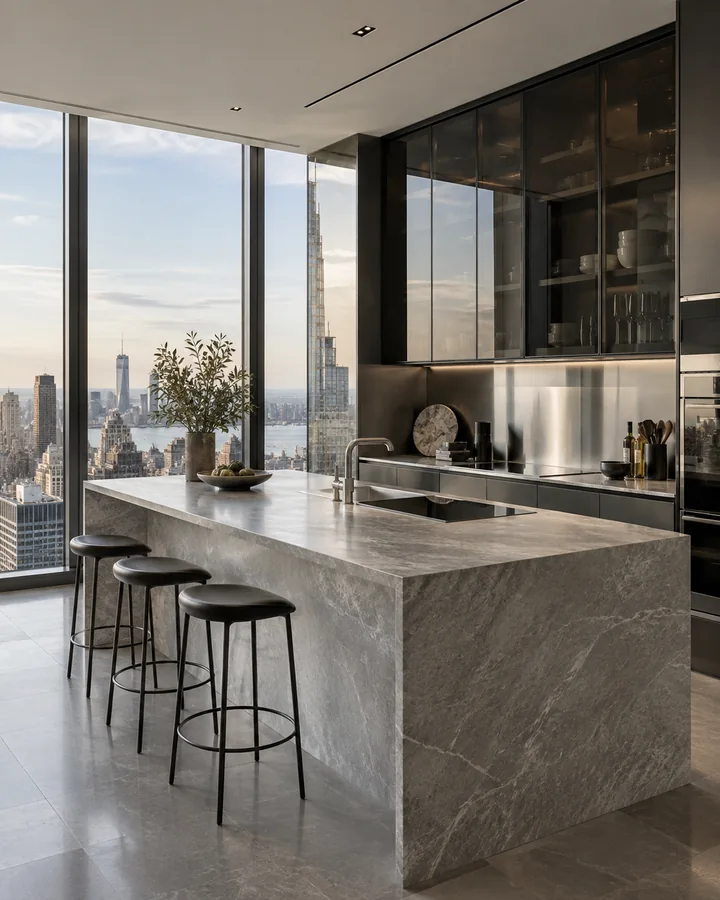
Choose a layout around access, openings and everyday tasks. An island is one option, not the starting requirement.
Start with the room you actually have
Before choosing an arrangement, record the room outline and the location of doors, windows and fixed features. A photograph can help you explore the atmosphere, but it does not establish accurate distances.
In BTTR Space, you can start with a photograph or build a room from measurements. Review that starting room before judging a furnished concept. Check that the openings and sense of depth still match the space you recognise.
Compare four possible arrangements
| Layout | What to explore | What to check |
|---|---|---|
| Linear | A single run of cabinetry | How storage and work areas fit along the available wall |
| L-shaped | Cabinetry on two adjoining walls | Corner access and conflicts with doors or windows |
| Peninsula | An attached extension into the room | The route around its open end |
| Island | A separate central unit | Circulation and appliance access on every used side |
Compare these possibilities against your room rather than against the size of a kitchen in an inspiration photo. A visually attractive arrangement may still be unsuitable for the available space.
Picture an ordinary day
Think through arriving with groceries, putting items away, preparing a meal and clearing up afterwards. Then imagine another person moving through the room at the same time.
- Which routes should stay clear?
- Which items do you use most often?
- Do you want seating, more storage or more preparation space?
- Will open doors or drawers interrupt a route?
These questions form a useful brief for discussing a layout with a kitchen professional. They also help you describe what you want from a concept.
Use concepts to narrow your direction
Review several ideas against the same starting room. Look at the layout first, then materials and styling. Otherwise an appealing colour palette can distract from an arrangement you would not enjoy using.
Save the parts you like and record what needs changing. The most useful result may be a clearer brief rather than a single image you want to reproduce exactly.
Before you buy or build
Generated kitchen images can contain altered dimensions or impractical details. They are not construction drawings. Ask a qualified professional to confirm dimensions, circulation, appliance requirements and installation details before making commitments.
Next, explore how to turn inspiration into a kitchen style brief.
Sources & further reading

About Elena Marini
Room planning & layoutsElena is BTTR Space’s editorial voice for room planning and kitchen layouts. Her guides focus on the decisions that come before finishes: room proportions, fixed openings, circulation and the relationship between storage and everyday tasks. The emphasis is on turning a room into a clear brief, with practical questions to take to a kitchen designer or installer.
Full editorial profile ↗